











Address
762 W Placita Quieta, Green Valley, AZ
Price
$ 714,900
Property Attributes
- ID#22614518
- TypeSingle Family
- Listing Status Active
- CountyPima
- CityGreen Valley
- AreaGreen Valley Southwest
- NeighborhoodSolar Del Viejo (1-81)
- Zip85622
- StyleSanta Fe, Southwestern
- Year Built2007
- Taxes$ 5229
- Price$ 714,900
- Bedrooms3
- Full Bathrooms2
- Half Bathrooms1
- Sqr Footage2504
- Lot Size1.18 Acres
Data Source:
Multiple Listing Service of Southern Arizona
Property Description
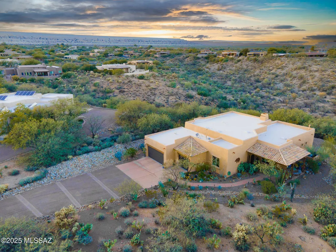
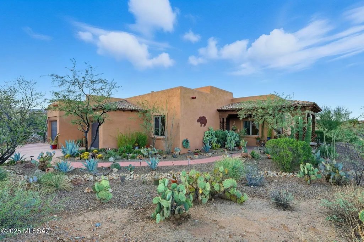
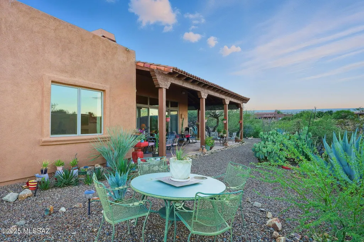
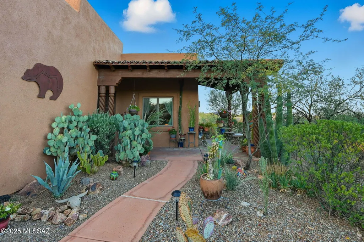
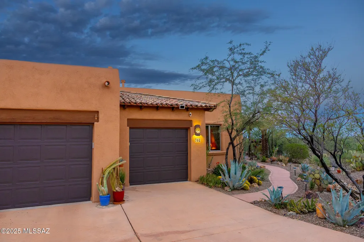
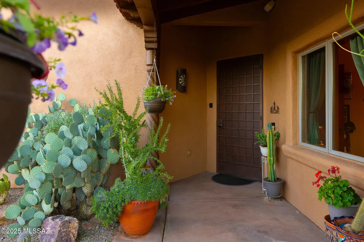
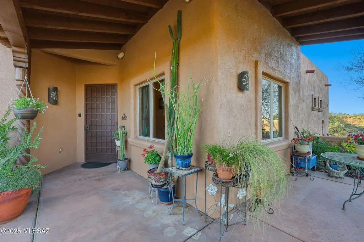
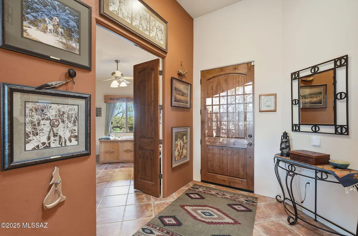
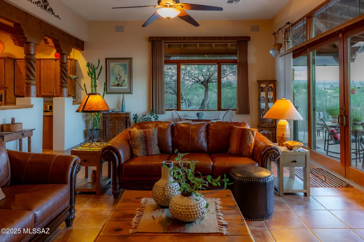
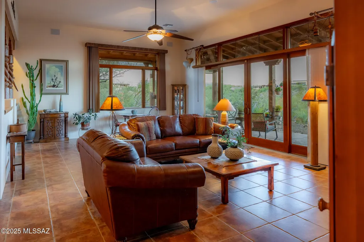
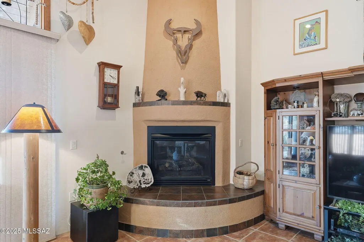
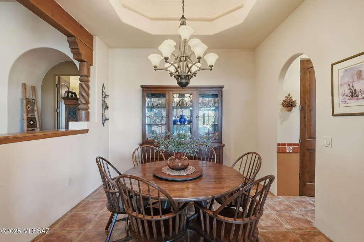
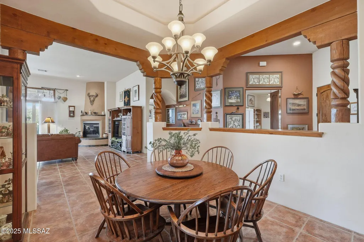
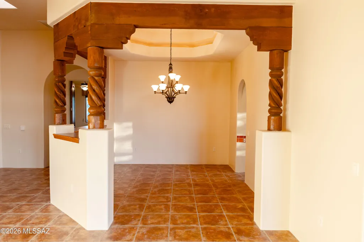
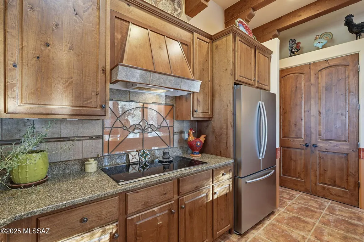
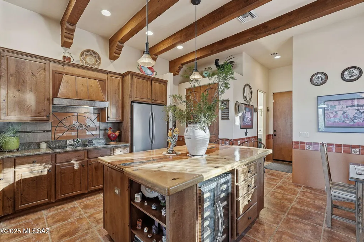
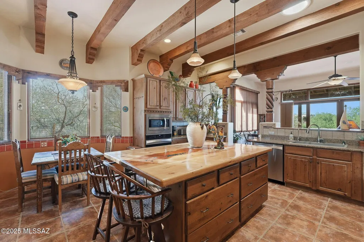
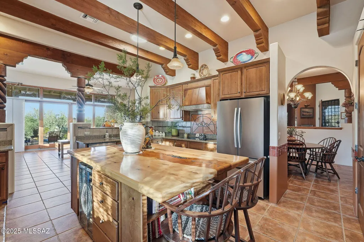
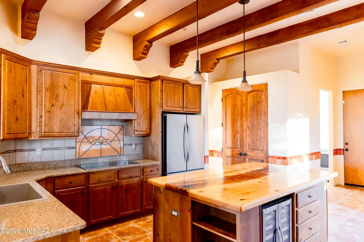
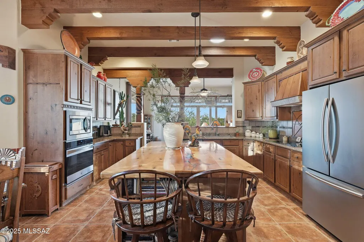
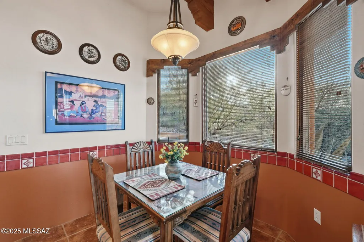
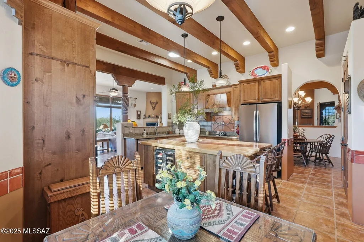
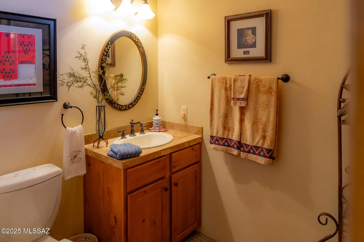
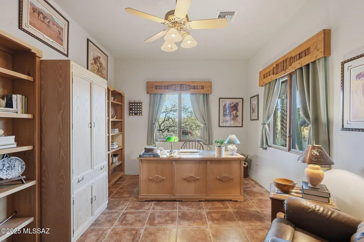
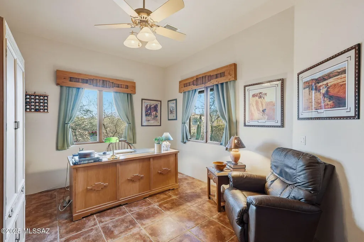
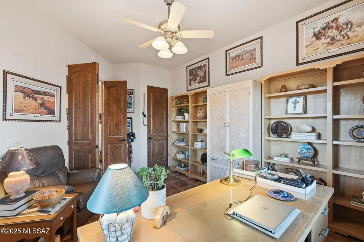
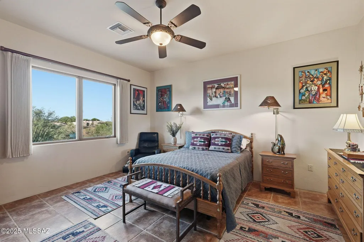
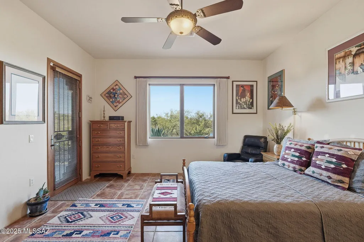
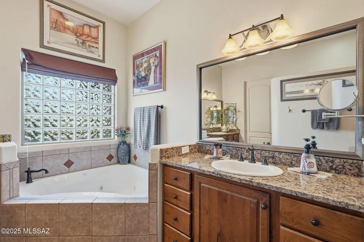
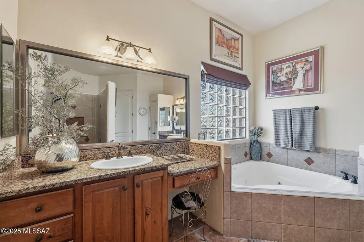
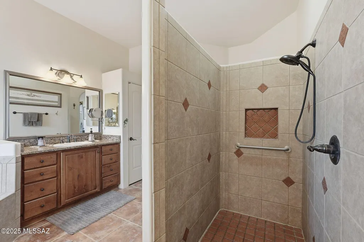
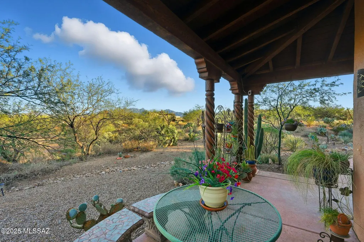
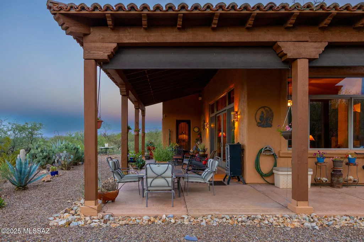
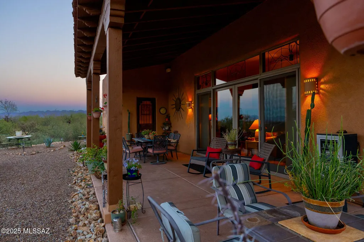
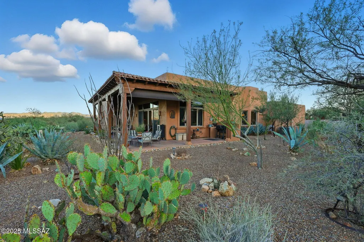
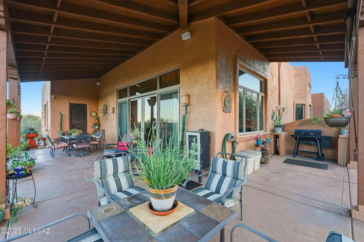
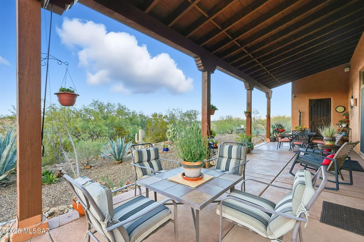
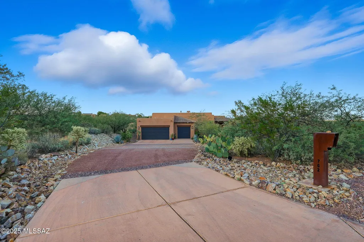
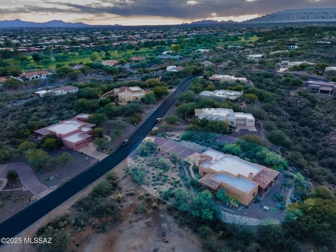
Welcome to this custom residence in the prestigious gated community of Alamos Estate! Situated on over an acre of Arizona desert landscape, this home makes a striking first impression with its custom wrought-iron entry door, setting the tone for the craftsmanship found throughout. Inside, you'll find soaring ceilings, exposed wood beams, fresh new interior paint, and a kiva fireplace that adds warmth and Southwestern character to the great room. Abundant natural light fills the home, highlighting its architectural details and open feel. The beautifully designed kitchen offers a custom glass backsplash behind the stove, a handcrafted hood, a large mesquite island with a built-in wine fridge, stainless steel appliance, granite countertops, and a spacious pantry. The home offers 3 bedrooms and 2.5 bathrooms, providing comfortable living space for family and guests. The guest suite features NEW carpet and a private full bath. A 3-car garage offers ample storage and is big enough for a workspace. Outside, enjoy the beauty and privacy of the surrounding desert landscape, complete with mature cacti, open views, and stunning Arizona sunsets. Whether entertaining outdoors or enjoying a quiet evening at home, this property offers a peaceful desert setting in one of the area's most desirable gated communities.
General Features
| Living Area | 2504 |
|---|---|
| Sewer | Septic Tank |
| Heating | Forced Air,Zoned |
| Cooling | Central Air,Zoned,Ceiling Fans |
| Utilities | Phone Connected |
| Roof | Built-Up,Tile |
| Appliances | Disposal,Convection Oven,Dishwasher,Electric Cooktop,Electric Oven,Exhaust Fan,Microwave,Refrigerator,Reverse Osmosis,Wine Cooler |
| Zoning | Green Valley - CR1 |
| HOA Fee | 98 |
| Garage Spaces | 3 |
| Patio/Porch Features | Slab,Covered |
| Architectural Style | Santa Fe,Southwestern |
| Security Features | Security Gate,Fire Sprinkler System,Smoke Detector(s),Wrought Iron Security Door |
| Construction Materials | Frame - Stucco,Stucco Finish |
| Year Built | 2007 |
| View | Mountain(s),Sunset |
| Township | 18 |
| Levels | One |
| Property Subtype | Single Family Residence |
| Tax Year | 2026 |
| Parcel Number | 304540750 |
| Community Features | Paved Street,Gated |
| Accessibility | None |
| Assoc Fee Paid Per | Quarterly |
| County | Pima |
| Property Type | Residential |
| HOA | true |
| Attached Garage | false |
| Subdivision Name | Solar Del Viejo (1-81) |
| Facing Direction | South |
| Garage Y/N | No |
| Full Baths | 2 |
| Status | Active |
| Directions | Continental exit west to frontage road. South to Alamos Entrance on right. Continue on W. Placita Quieta to property on right. |
| High School | Walden Grove |
| City | Green Valley |
| Disclosures | Seller Prop Disclosure,Insurance Claims History Report |
| High School District | Continental Elementary School District #39 |
| MLS Area | Green Valley Southwest |
| Lot Size Units | Acres |
| Lot Size Square Feet | 51688 |
| Carport Y/N | No |
| Spa Features | None |
| Elementary School | Continental |
| Land Lease Y/N | No |
| Tax Annual Amount | 5229 |
| Middle/Junior High School | Continental |
| Lease Renewal Y/N | No |
| MLS Area Minor | Green Valley Southwest |
| Additional Parcels Y/N | No |
| Lease Considered Y/N | No |
| Rent Control Y/N | No |
| Builder Name | Dorn Homes |
| Standard Status | Active |
| MobileHomeRemainsYN | No |
| Legal Description | Solar Del Viejo Lot 75 |
| New Construction | None |
| Water Body Access Y/N | None |
Interior Features
| Interior Amenities | Sound System,High Ceilings,Beamed Ceilings,Walk-In Closet(s),Vaulted Ceiling(s),Entrance Foyer,Kitchen Island |
|---|---|
| Flooring | Carpet,Ceramic Tile |
| Total Fireplaces | 1 |
| Fireplace Features | Other,Bee Hive,Gas,Great Room |
| Basement (Y/N) | false |
| Air Conditioning Y/N | true |
| Heating Y/N | true |
| Window Features | Solar Screens,Double Pane Windows |
| Fireplace Y/N | true |
| Half Baths | 1 |
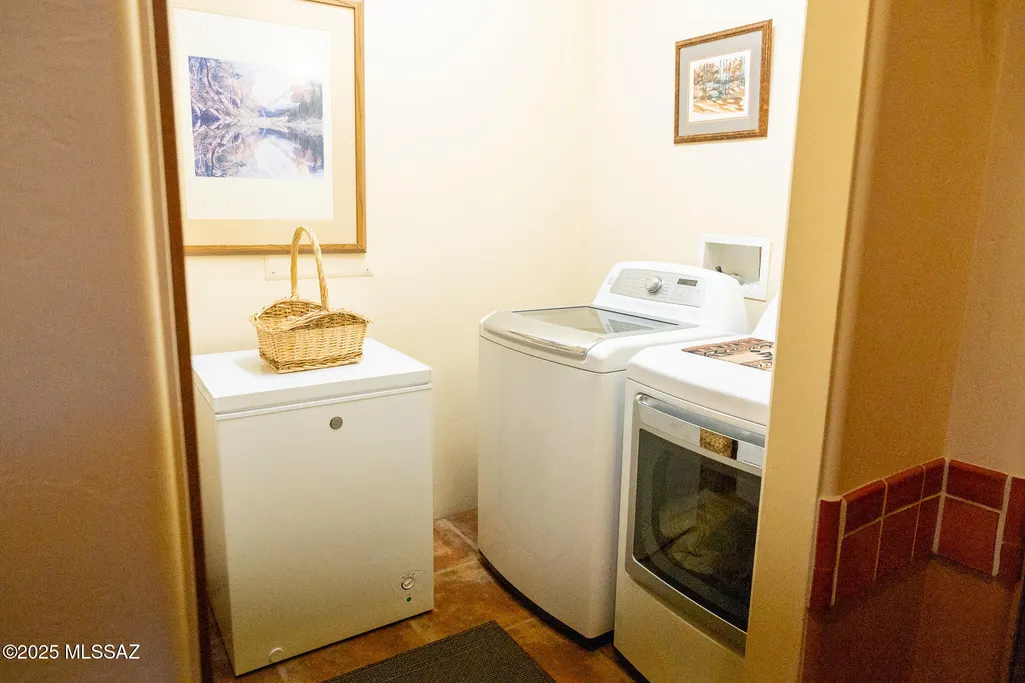
| Laundry Features | Dryer,Washer,Sink,Laundry Room |
| Total Bedrooms | 3 |
| LivingAreaSource | Assessor |
| Total Baths | 3 |
| Pantry | Walk-In |
| Reverse Osmosis | true |
Exterior Features
| Exterior Amenities | Native Plants |
|---|---|
| Fencing | None |
| Parking Features | Electric Door Opener,Extended Length,Oversized |
| Lot Features | Adjacent to Wash,Decorative Gravel,Shrubs,North/South Exposure |
| Water Source | Other,Water Company |
| Lot Size Area | 1.18 |
| Spa | No |
| Building Area Total | 2504 |
| Lot Dimensions | Irregular |
| Lot Size Acres | 1.18 |
| Road Surface Type | Paved |
| Lot Size Source | Assessor |
| Covered Spaces | 3 |
| Crops Included Y/N | No |
| Road Responsibility | HOA |
| Horse Y/N | false |
| Irrigation Water Rights Y/N | No |
Amenities
- Foreclosure
- Views
- Short Sale
- New Construction
- Adult 55+
- Lease To Own
- No HOA Fees
- Furnished
- Primary On Main
- Air Conditioning
- Seller Finance
- Green
- Fixer Upper
- Horse
- Golf
- Fireplace
- Deck
- Garage
- Basement
- Pool
Property vs Single Family Average in 85622
Price
Taxes
Year Built

